


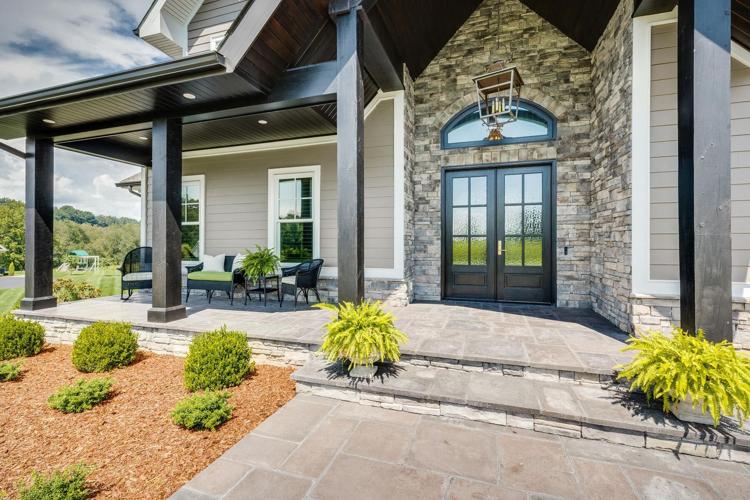

22381 Virginia Trail, Bristol, VA 24202
Inspired Design.
Carefully Curated Finishes.
Comfortable Livability.
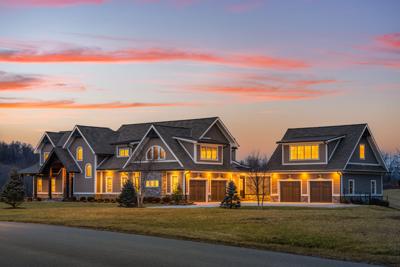
Inspired design, carefully curated finishes and livability define this exceptional contemporary home in the prominent gated golf course community, ‘The Virginian.’ This estate is the ultimate in masterful craftsmanship and design - taking a custom-built home to the next level. Renovations have just concluded with the addition of a dining and living room, full kitchen renovation, slate paver back patio, top-of-the-line catering kitchen, basement media room, at-home gym, and the addition of a detached two-car garage with lofted in-law suite. Throughout, contemporary wallpaper is harmoniously warmed by natural wood details, stone accents, wide-plank oak flooring, and unique designer lighting. These elements help set this memorable home apart. Furnishings are included and have been sourced through Interior Designer, Susan Coleman.
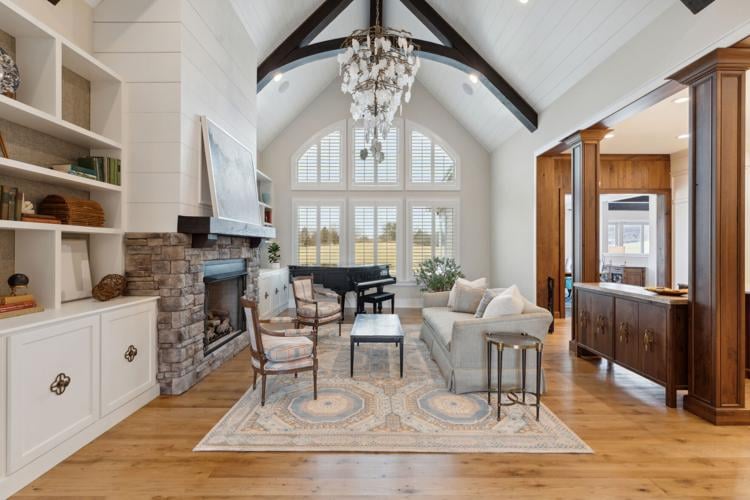
A flowing floor plan unfolds from the stunning entrance with 20’ + ceilings, modern grasscloth wallpaper, and a hand-crafted chandelier. You are welcomed into the great room where Douglas Fir beams accentuate the vaulted ceiling and John Richard Sugar Leaf Chandelier and floor to ceiling windows showcase the rolling hills of Virginia. The great room opens to a newly renovated kitchen with a striking quartzite island which is the centerpiece for entertaining. Surrounded by top-tier Dutchmade cabinets, Wolf/Sub-Zero appliances, a Galley Kitchen Workstation, hidden pantry, and curated hardware, this kitchen has it all. The kitchen is seamlessly connected to the new bar, dining and living rooms on one side and thoughtfully designed mudroom and butler’s pantry on the other.
Through the mudroom you enter the garage which acts as a secondary outdoor entertaining space equipped with a catering kitchen that any chef would be thrilled to use. Jenn Aire appliances, quartz countertops, a custom-made range hood, and tasteful epoxy flooring allow for the home chef to be part of an outdoor party or give your caterer the privacy they need to make your in-home event a success.
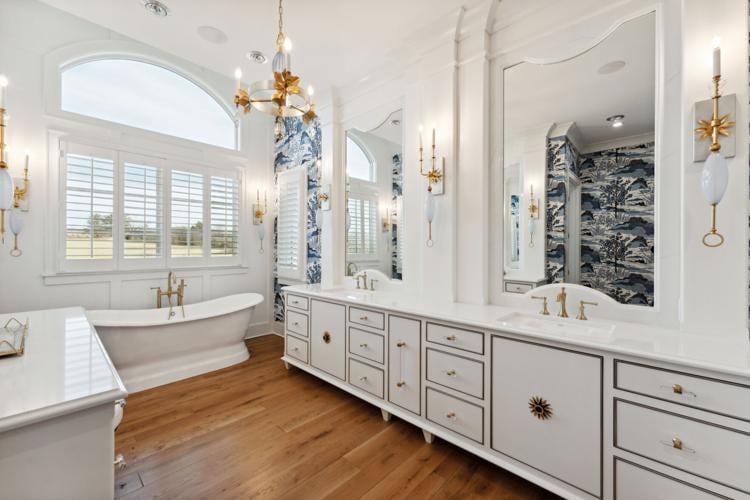
Also on the main floor, a generous laundry room, two powder rooms, a home-office, and the primary suite. This suite features 16’ vaulted ceilings, an enormous walk-in closet, and a striking blue and white Chinoiserie wall-papered bath. The bath has a free-standing tub, walk-in shower, private water closet, vanity with two sinks, and a second for dressing/make-up. The back windows allow for unobstructed views of the surrounding mountains. The icing on the cake is the truly stunning, Louise Gaskill custom, hand crafted, mid-century glass fixtures throughout - it is the bathroom of dreams!
The flowing space continues as you enter the extra-wide stairwell leading to the second floor. Upstairs you will find three secondary bedrooms with walk-in closets, custom vanities, and sophisticated en-suite baths conveniently located near a secondary laundry room, dumbwaiter elevator, and second floor den/bonus room. Your family or guests will enjoy the comfort and modern aesthetics of this home.
The bottom level features a new exercise room with epoxy flooring, media and game room, wine storage, 5th bedroom with a custom-made Murphy bed, a full bath, and easily accessible storage galore.
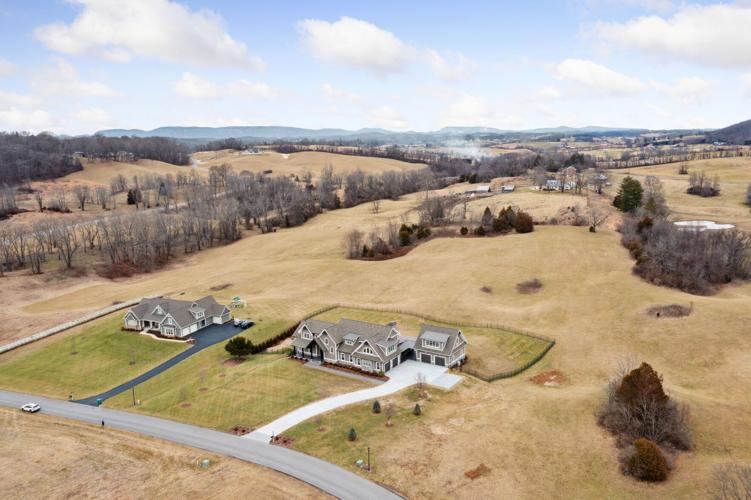
The exterior of the home is the perfect complement to the interior and all that it offers. The new den allows for easy access to the relaxing back patio and screened in porch. The fenced in backyard is ideal for a pool with mountain views - and plans are already provided. Off the patio, a covered walkway takes you to the grilling station and newly added two car garage and in-law suite. Once again, be prepared to be blown away by the vaulted ceilings, modern light fixtures, and beautiful marble tile that give your guests a place to relax and make themselves at home.
This home provides not only the top of the style you want, but also all the modern technology you need for a home this size - smart home controls, surround sound system, security system, central vac, irrigation, built-in media center, plus so much more.
The Virginian community features a 24/7 security guard gated entrance, an 18-hole, award winning, Tom Fazio designed golf course, large clubhouse, neighborhood pool and tennis/pickleball courts, vineyard, multiple restaurants, walking trails, fitness room with group fitness, and easy access to the beautiful Nicewonder Farm & Inn. This home provides all you need to create the life you’ve envisioned. Schedule your showing today to experience all this immaculate estate has to offer. All information contained herein is gathered from tax records and homeowner and is subject to buyers and buyer’s agent verification.


